Petros Karantoumanis
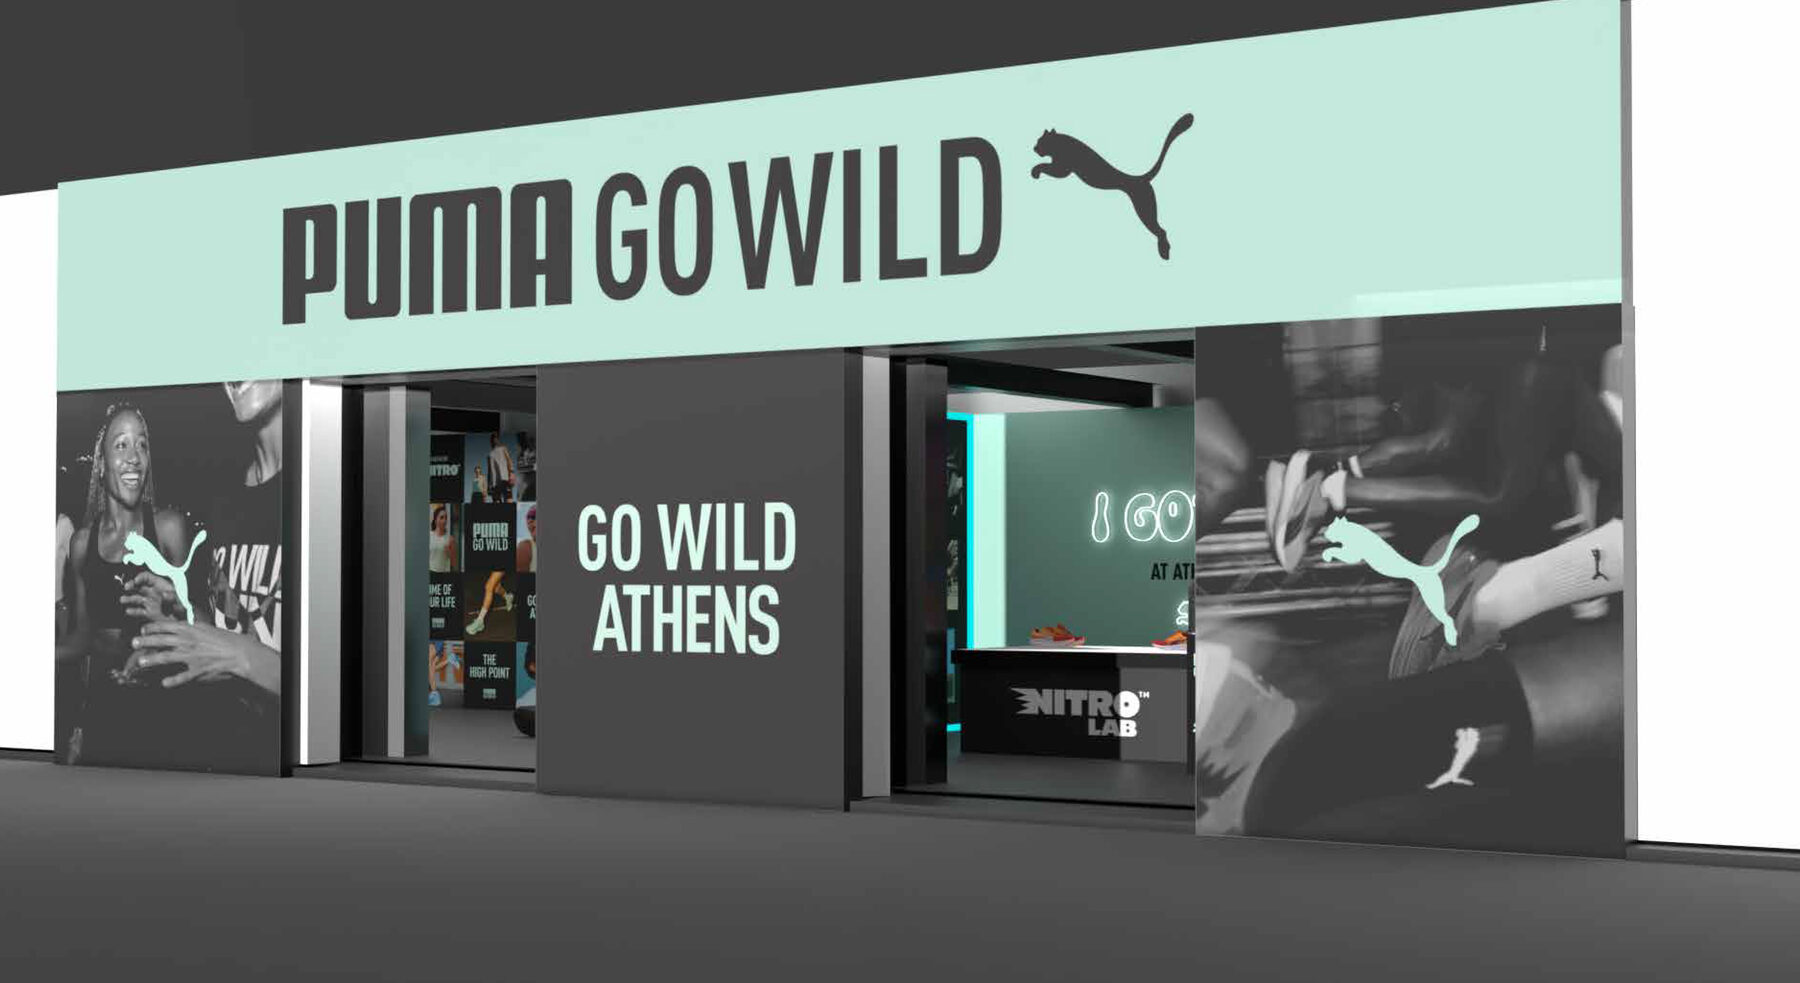
Rendered shopfront of the PUMA Go Wild Athens pop-up: a mint fascia band with the PUMA Go Wild lockup above dark portals printed GO WILD ATHENS.

PetrosKarantoumanis

Senior Graphic Designer & Art Director Athens, Greece

In practice since
1995Thirty years across prepress, print and retail
Discipline
RetailStore interiors, windows, signage, 3D mockups
Accounts
NikePartner of Nike Hellas; PUMA, Under Armour, attica, Red Bull
Also
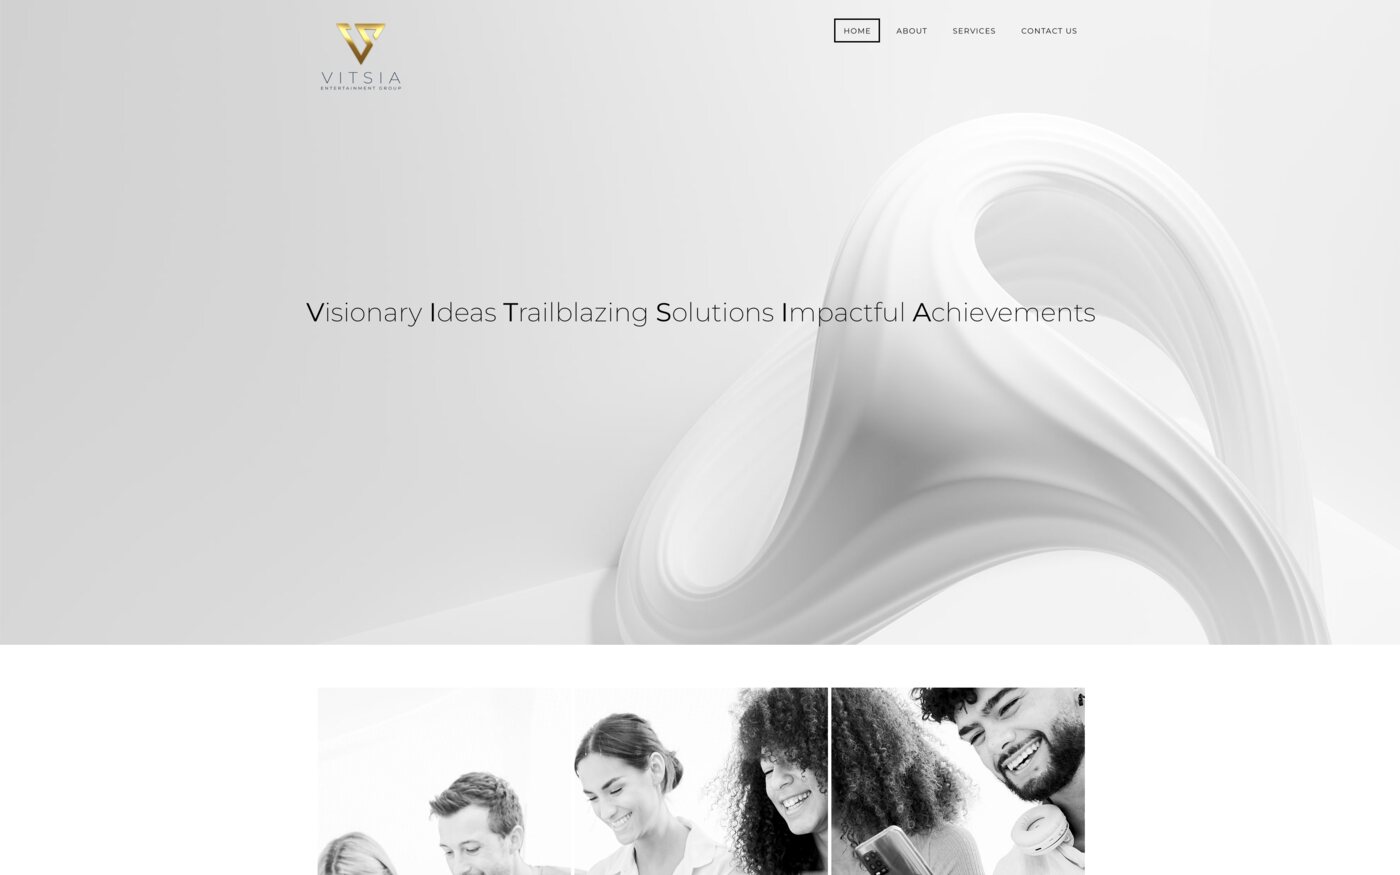
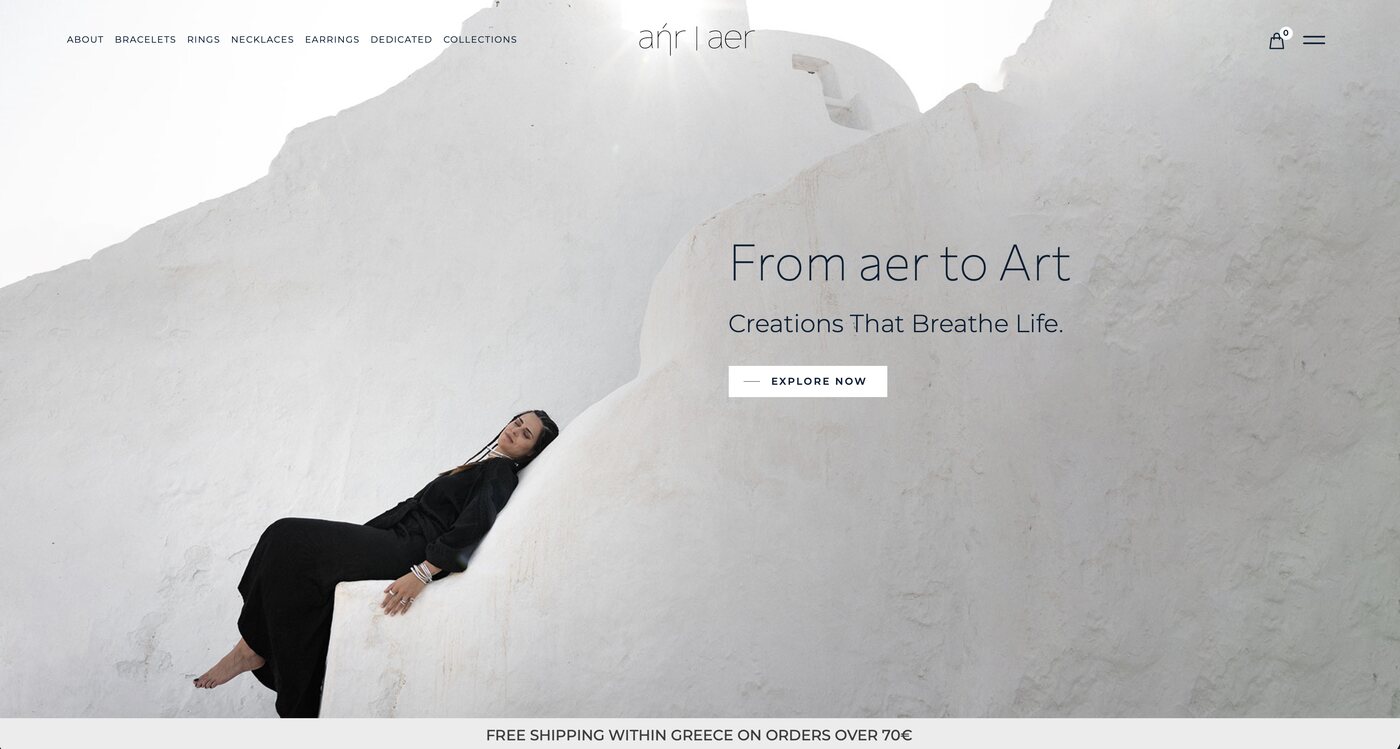
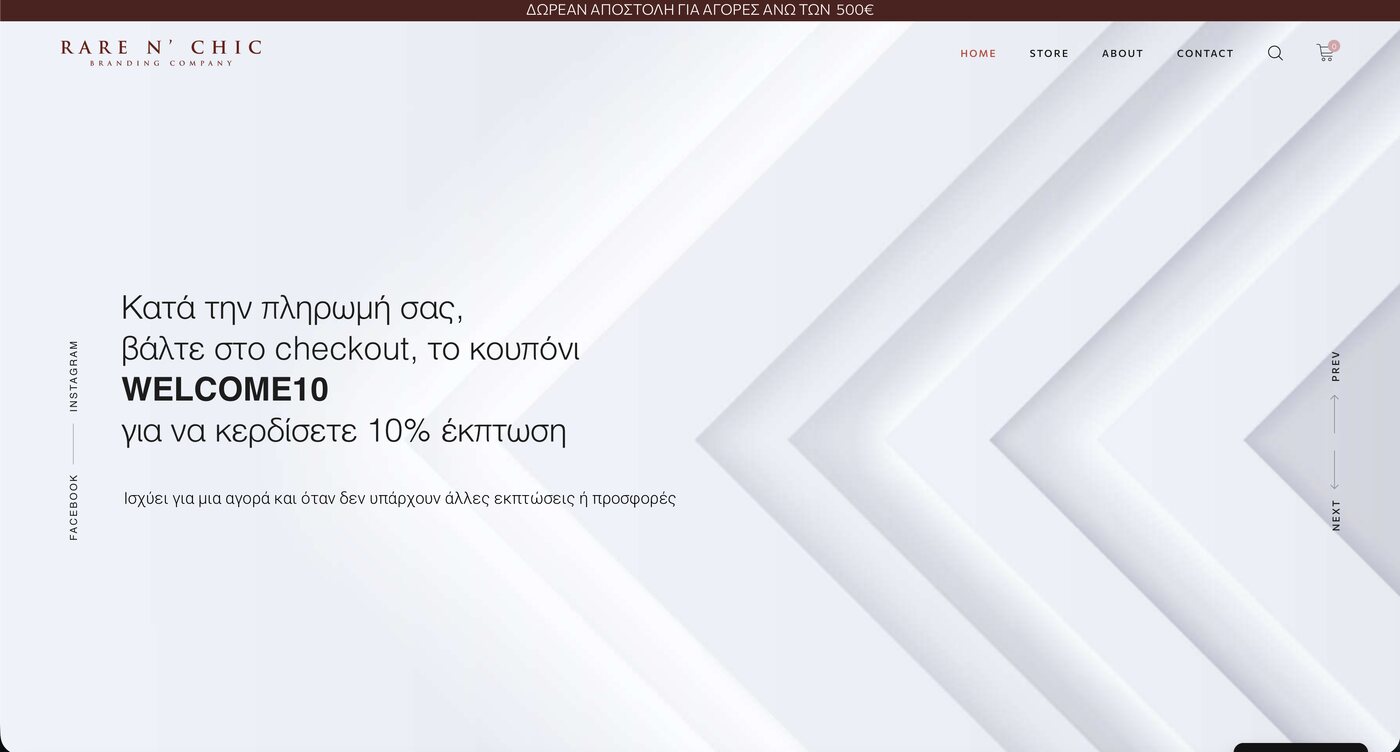
PrintBooks and EPUB, identity, web design and build
01 / Profile

From concept to the built thing

A designer who stays with a project from the first sketch through prepress, production and installation.

macOS & Windows
Adobe Creative Suite
3D · Web · Video

I take over everything, from an idea and concept development to realization. I believe in traditions and incorporate them within my innovations. All my projects carry a unique artistic image — the partner is the soul of the project, and my main goal is to illustrate their values and individuality through design.

Thirty years of that work has run along one continuous line: I began in prepress and production at a time when a job was proofed on paper, moved into art direction for large retail accounts, and now spend most of my time on the part of design that gets built — store interiors, window schemes, illuminated signage, pop-up environments and the 3D mockups that let a client walk the space before a single panel is cut.

Alongside the retail work I keep a print and digital practice: book design and EPUB production for Creamy W Books, brand identities, and the design and build of client websites. The two halves feed each other. A fascia band and a book cover are the same problem at different scales.

“A designer knows he has achieved perfection not when there is nothing left to add, but when there is nothing left to take away.”

Antoine de Saint-Exupéry

02 / Selected work

Three retail environments, sheet by sheet

Set-up documents and presentation sets — plans, elevations, build specs and rendered views used to sign off a build. Click any plate to open it full size.

NEF

Nike Ermou — FA26 Giannis Freak 8

Store set-up, 1st floor, Ermou · Client: Nike Hellas · 9 photographs

Client
Nike Hellas

Scope
Plan, build spec,
artwork release

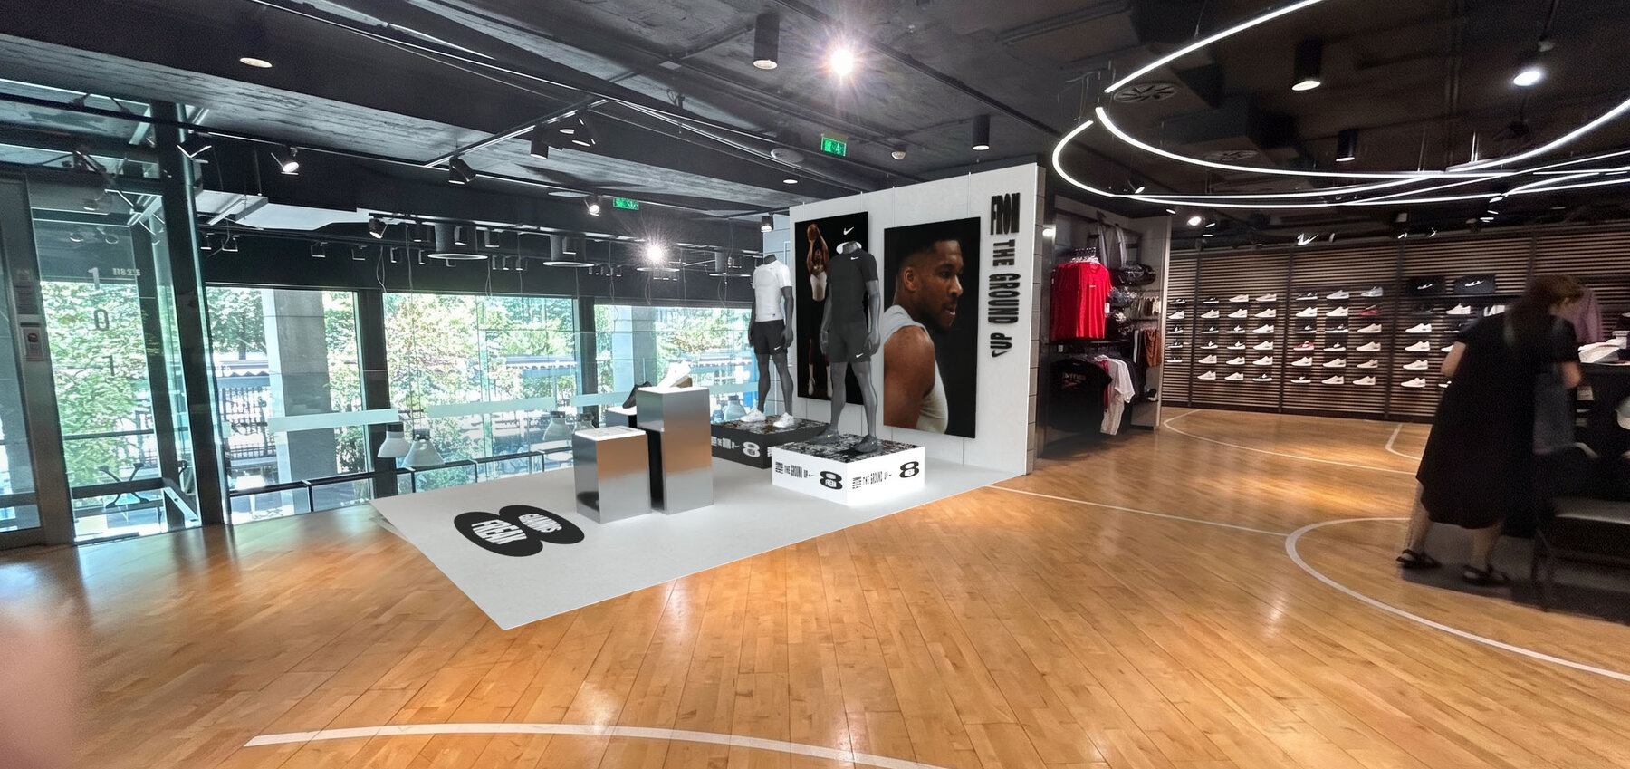
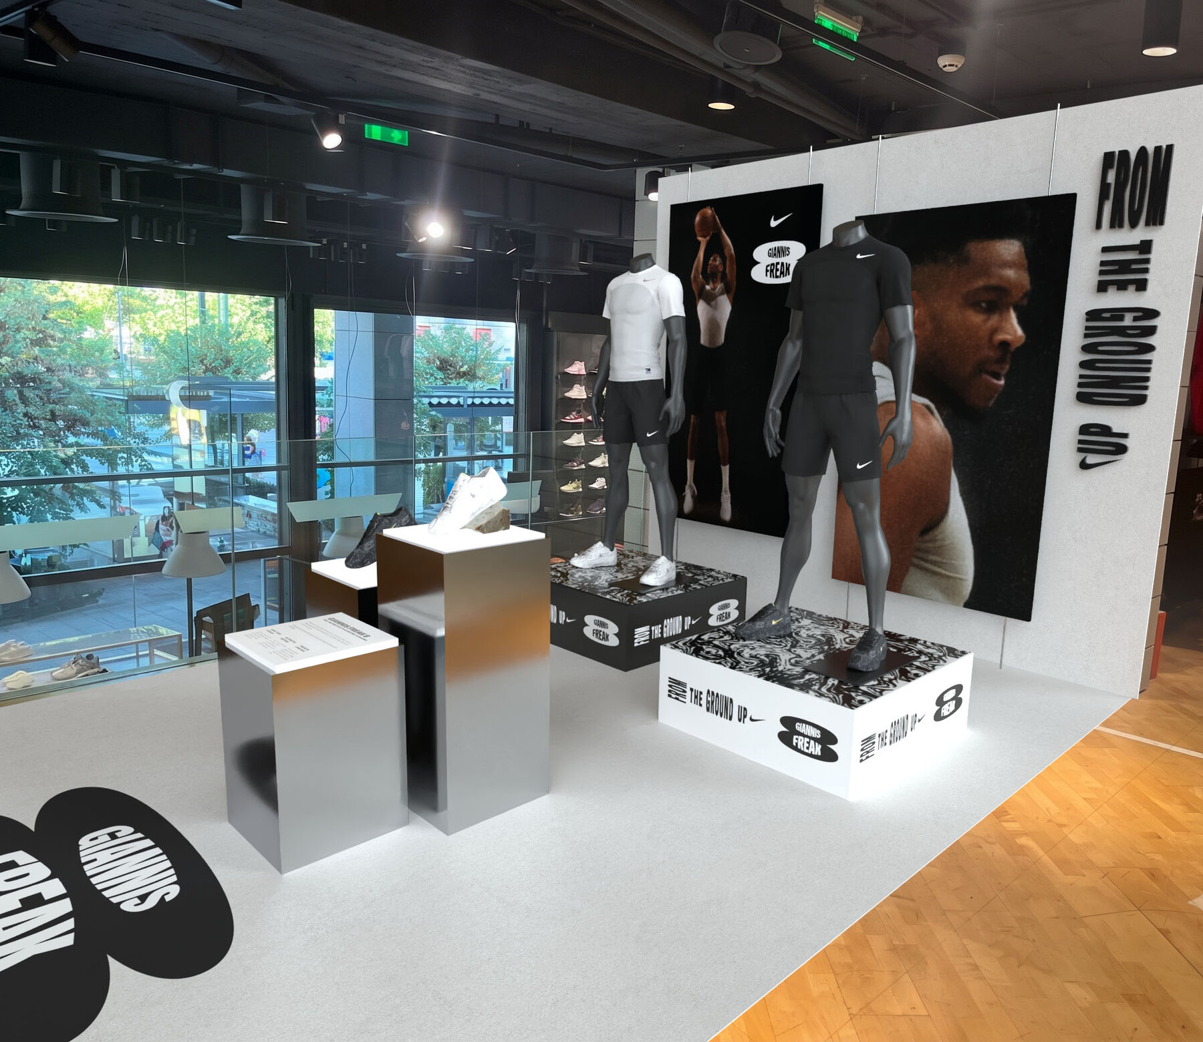
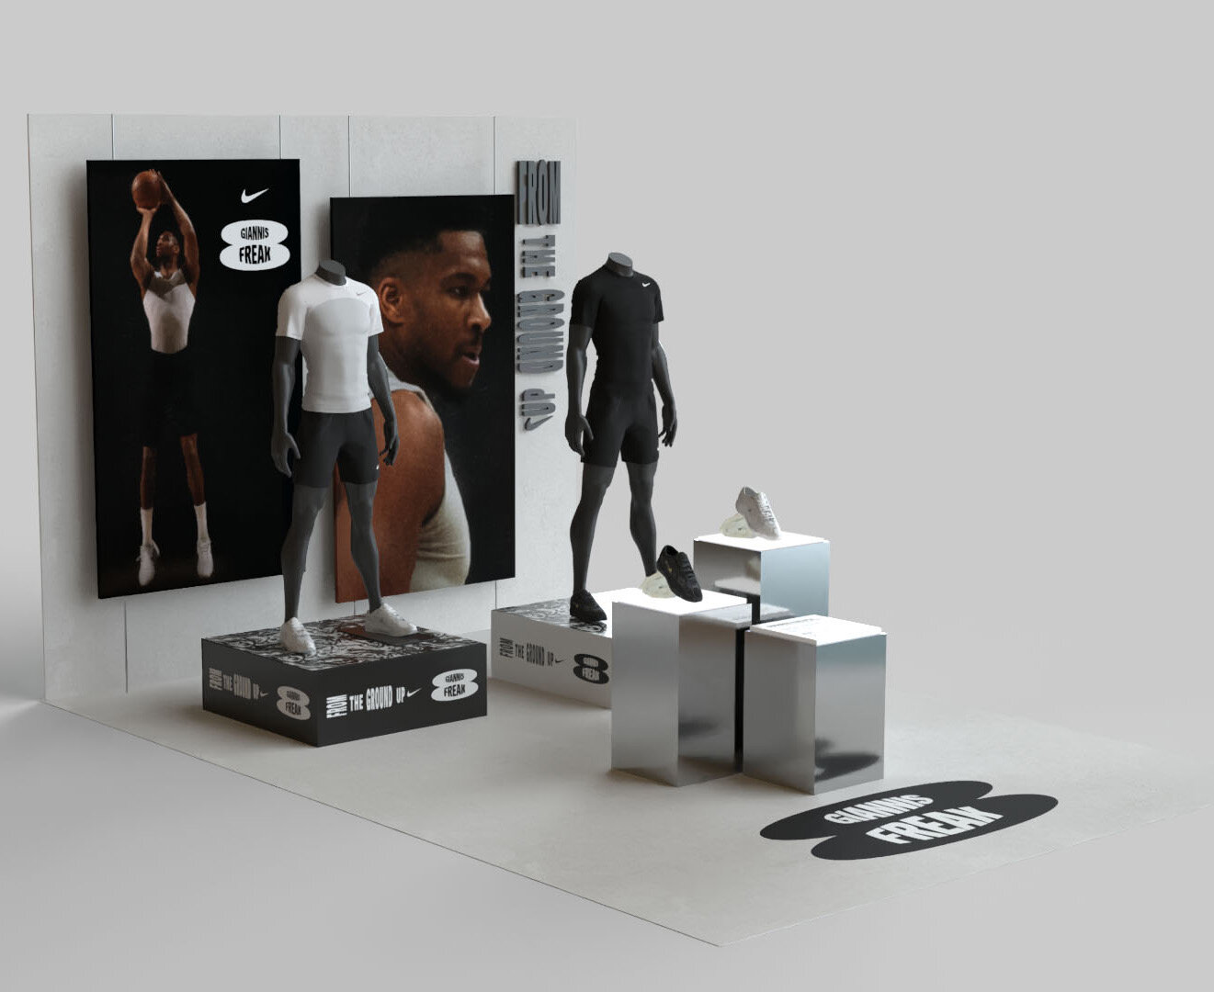
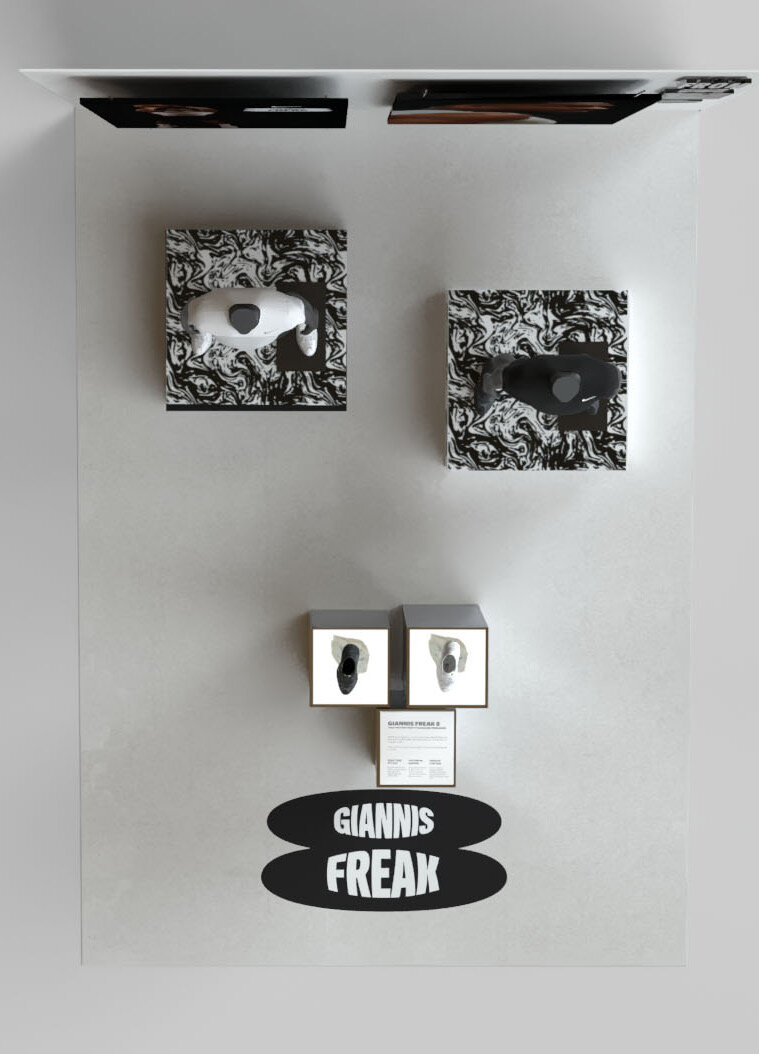
The seasonal set-up for the Giannis Freak 8 on the first floor at Ermou. Unlike a pop-up, this one had to land inside a trading store overnight: every element is drawn so a crew can install it between closing and opening, against a plan that already carries the BBall FT wall, the platforms, the app bay and the Giannis hand prints.

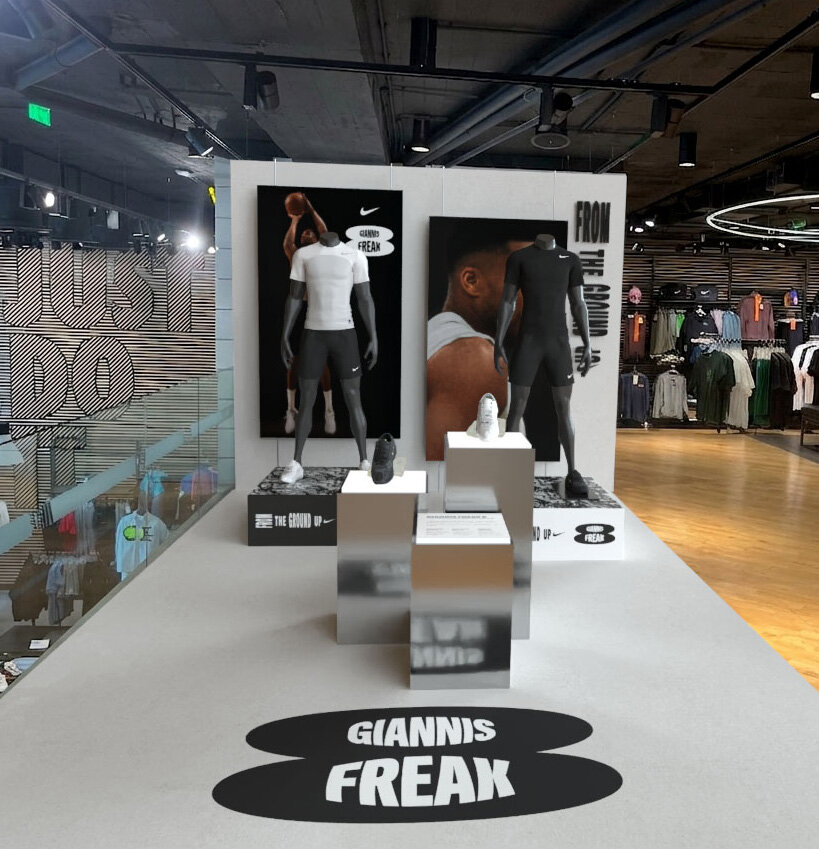
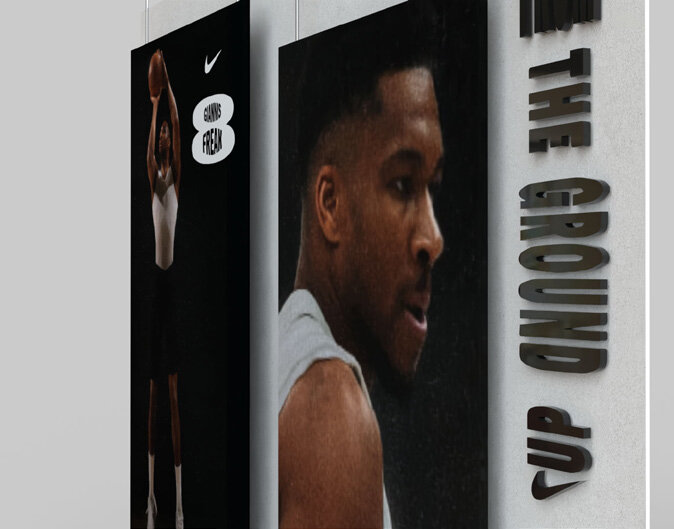
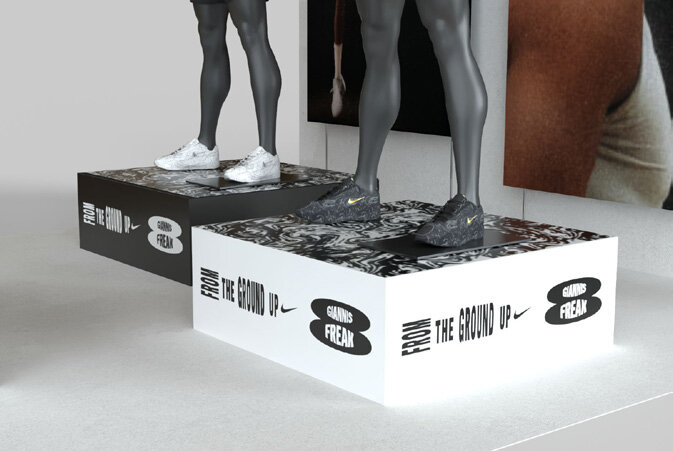
The language is Giannis' own — a marbled black-and-white that reads as poured concrete, the FROM THE GROUND UP lockup, and a court-floor graphic that runs under the platform so the product sits on a playing surface rather than a plinth. Everything else is left white, which is what makes the floor work.

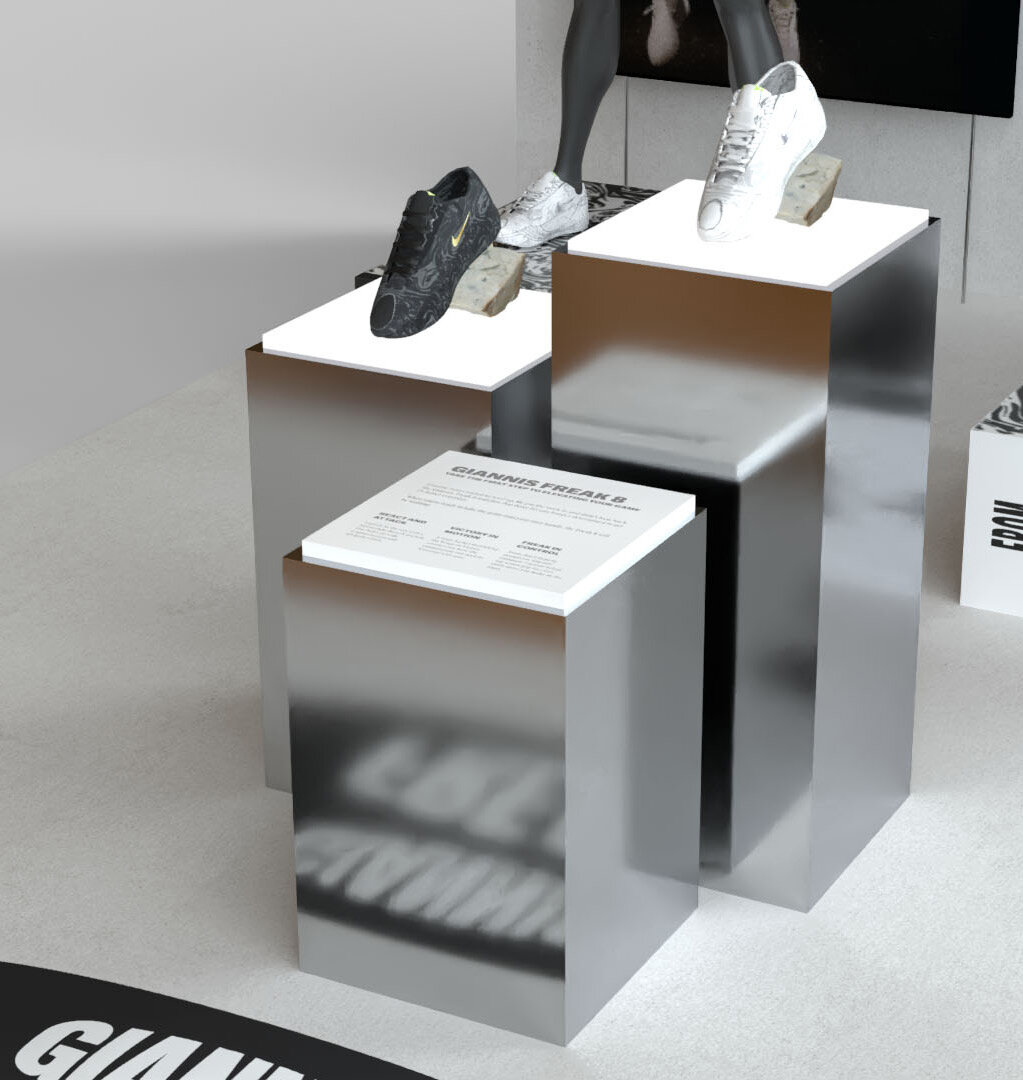
Behind the photographs sits a build spec rather than a mood board: ten numbered components with their exact sizes, materials and thicknesses — 320×267cm fabric frame, 114×200cm PVC at 10mm, pedestals at 70 and 90cm with lit 37×37 tops, 31×140cm PMA gloss, a 320×450cm Stadur floor — and every artwork file named and dimensioned on its own sheet, so print and fabrication go out without a phone call.

Deliverables

  • Plan1st floor, zoned
  • Build spec10 components, sized
  • Printwall, frames, floor
  • Joineryplatform, pedestals
  • Cardstock30×45, 45×60
  • Releasenamed artwork files
Nike Ermou FA26 Giannis Freak 8 install: connect zone.
NEF-01Connect zone — the court-floor graphic running the length of the install
Nike Ermou FA26 Giannis Freak 8 install: from the ground up wall with the styled platform.
NEF-02FROM THE GROUND UP wall with the styled platform
Nike Ermou FA26 Giannis Freak 8 install: looking back along the floor mark toward the apparel wall.
NEF-03Looking back along the floor mark toward the apparel wall
Nike Ermou FA26 Giannis Freak 8 install: connect wall, mannequins and the stepped pedestals.
NEF-04Connect wall, mannequins and the stepped pedestals
Nike Ermou FA26 Giannis Freak 8 install: giannis portrait wall against from the ground up.
NEF-05Giannis portrait wall against FROM THE GROUND UP
Nike Ermou FA26 Giannis Freak 8 install: platform detail.
NEF-06Platform detail — marbled sides and the Freak 8 mark
Nike Ermou FA26 Giannis Freak 8 install: stepped pedestals carrying the shoe.
NEF-07Stepped pedestals carrying the shoe
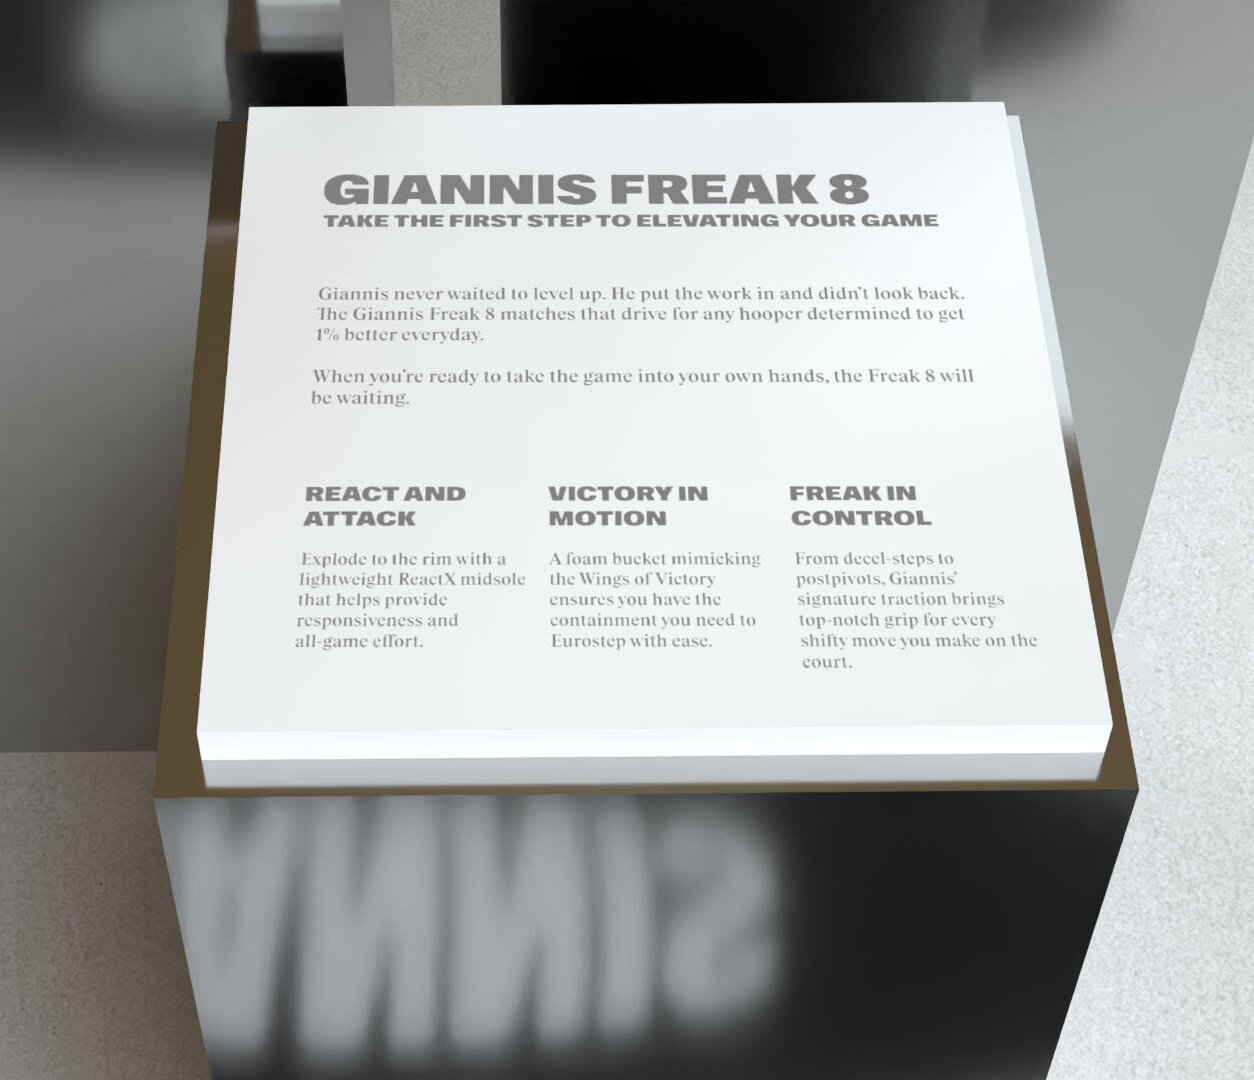
Nike Ermou FA26 Giannis Freak 8 install: pedestal with the giannis freak 8 communication panel.
NEF-08Pedestal with the Giannis Freak 8 communication panel
Nike Ermou FA26 Giannis Freak 8 install: cardstock frames and the giannis freak floor mark.
NEF-09Cardstock frames and the Giannis Freak floor mark
PGW

PUMA Go Wild — Athens 2025

Pop-up running environment, Athens · 9 plates · with Neon Kolonis

Client
PUMA

Scope
Concept, 3D,
graphics, signage

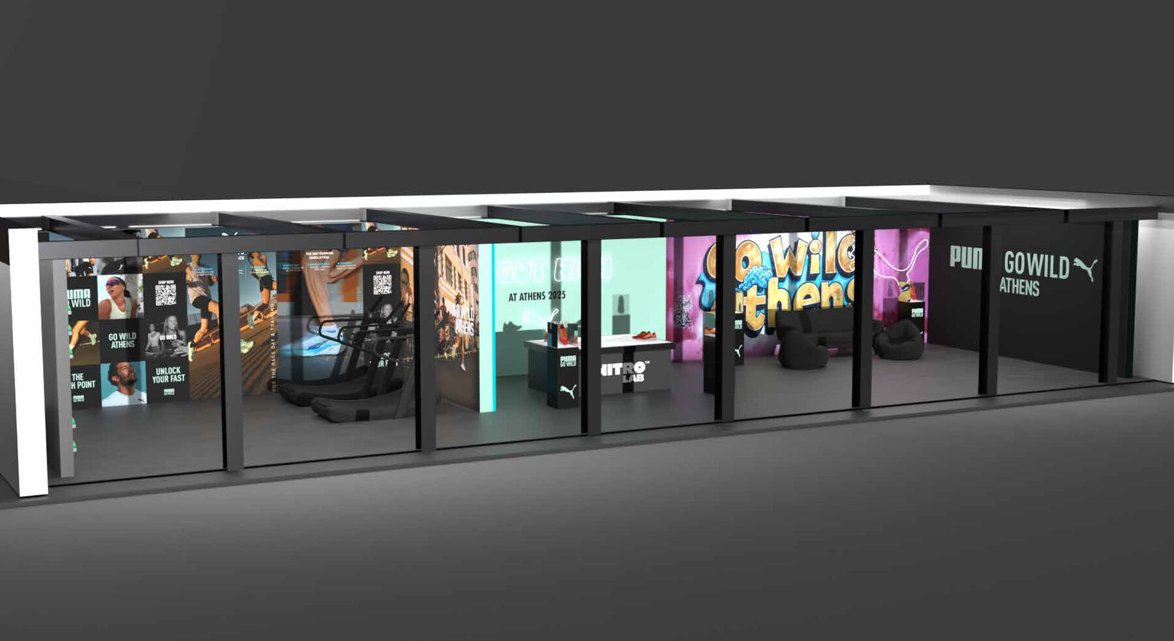
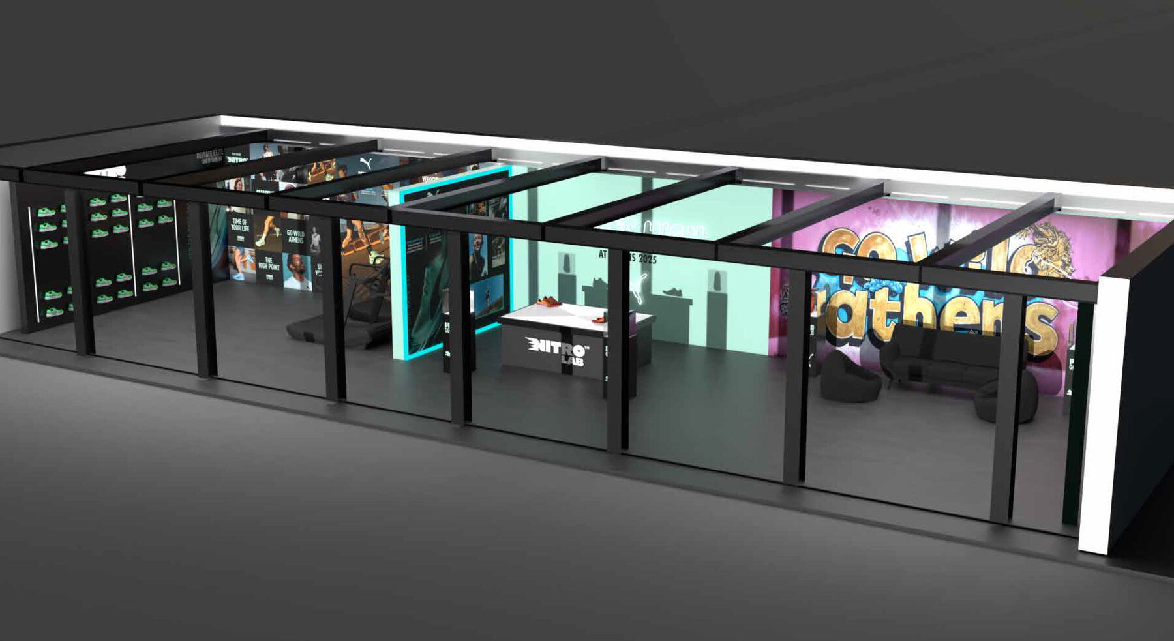
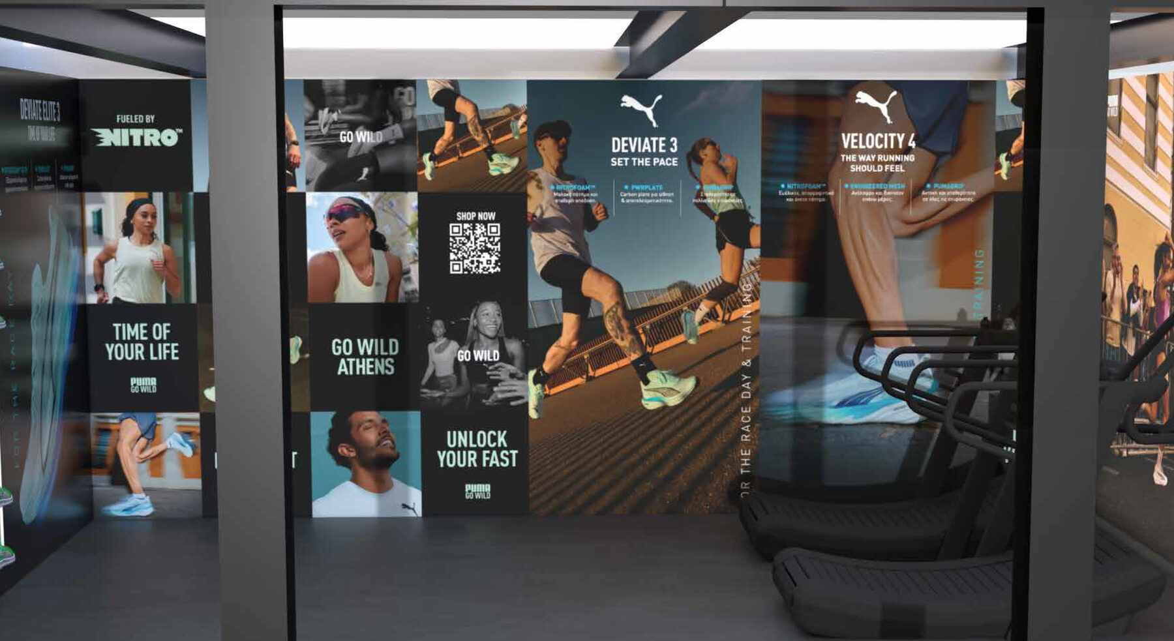
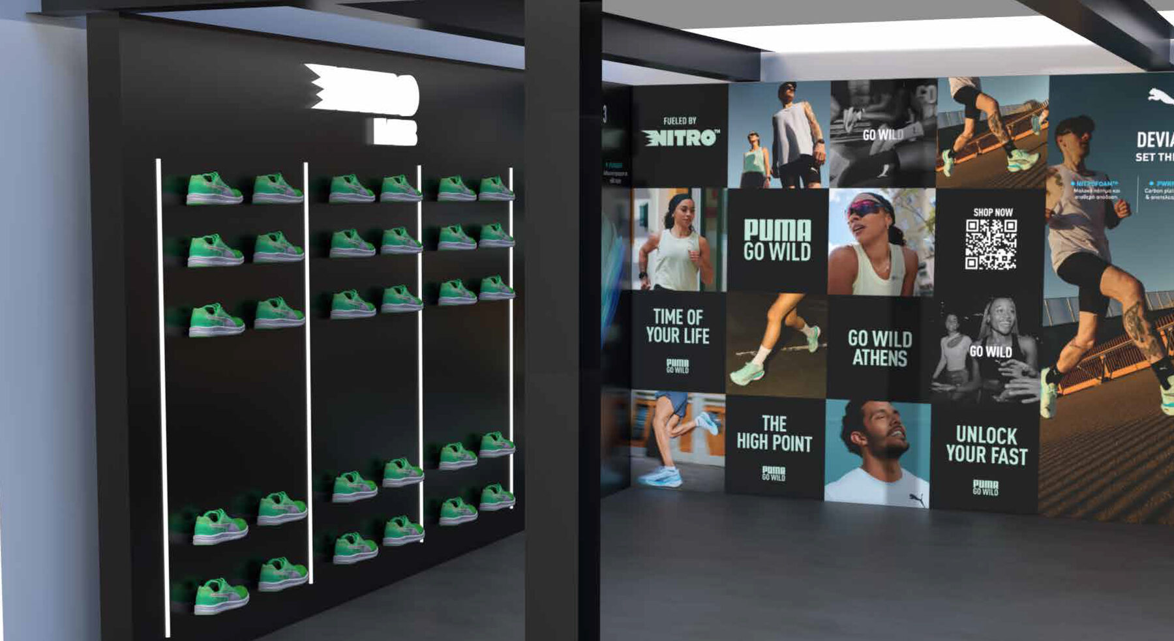
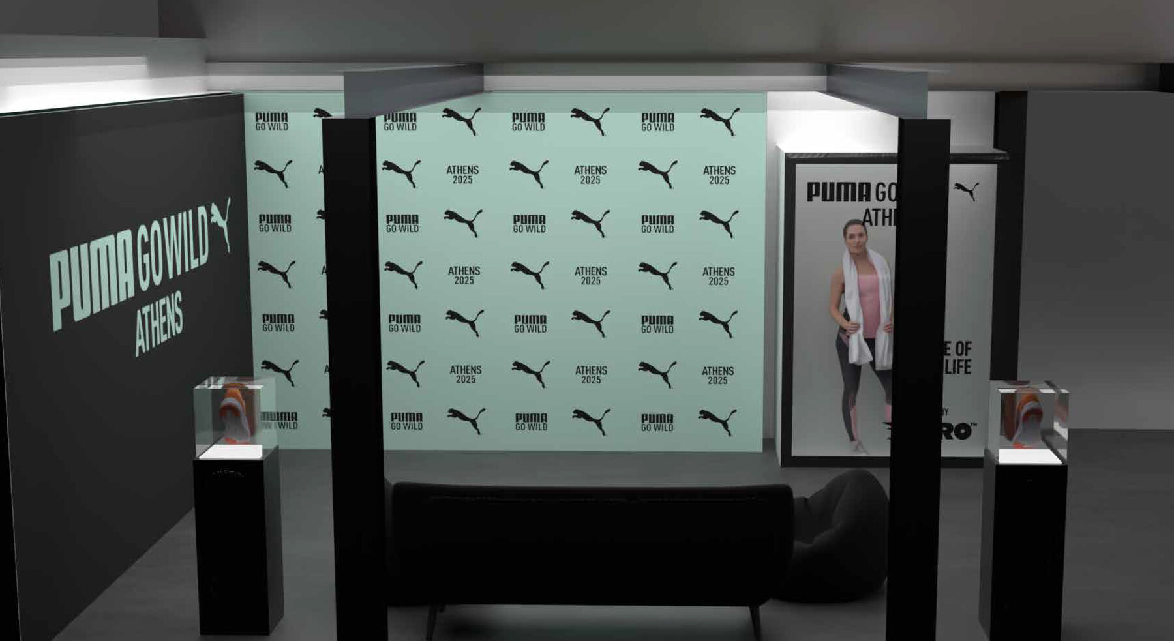
A temporary running store built around PUMA's Go Wild campaign and the Athens marathon weekend. The brief was a space a runner walks through rather than shops: the sequence moves from a printed campaign wall and treadmill trial zone, through the NITRO LAB shoe wall, into a mint-washed product room, and ends in a graffiti lounge with a photo-call wall for finishers.

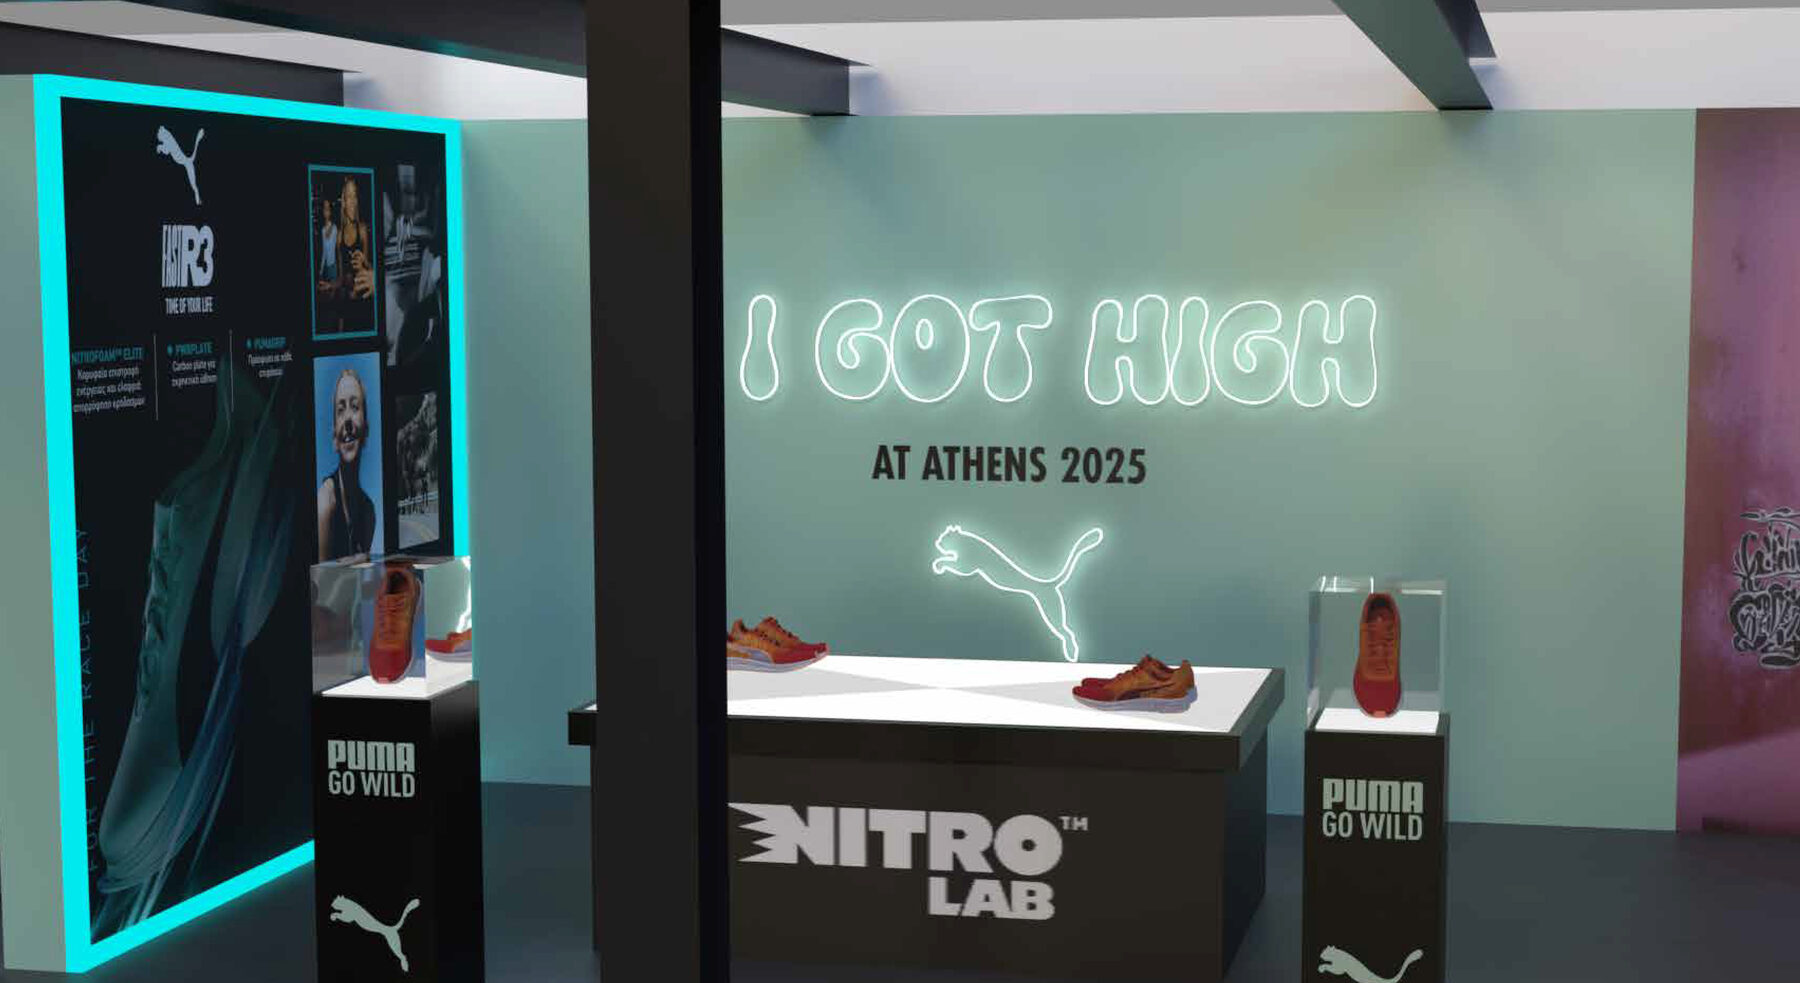
The visual system holds three materials against each other — matte charcoal joinery, PUMA's campaign mint, and light. Backlit panels, an aqua LED frame around the Deviate Elite hero graphic, and hand-bent neon reading I GOT HIGH AT ATHENS 2025 do the work that colour would normally do, so the merchandise stays the brightest thing in the room.

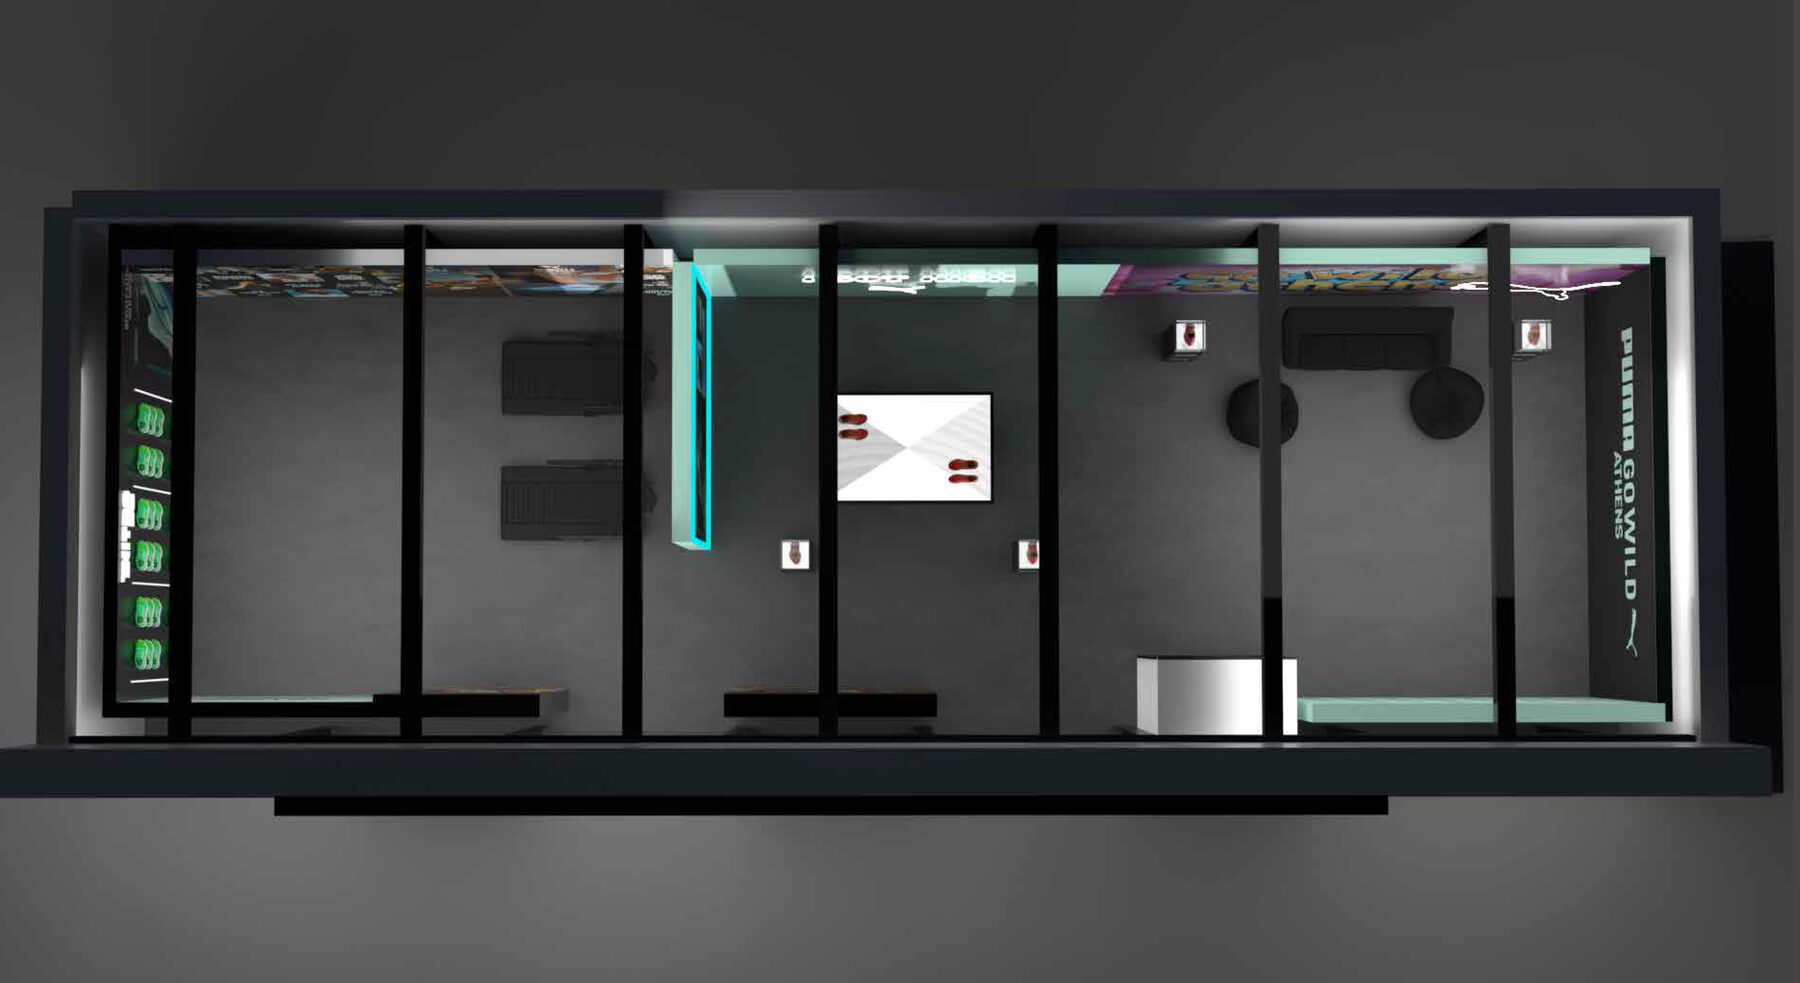
Every surface was drawn to the print: shoe-wall pitch set so a size run reads as a grid from the doorway, fascia copy sized for the pavement, and the whole plan rendered top-down so circulation could be checked before the graphics went to press.

Deliverables

  • Plantop-down layout, circulation
  • Elevationsall four zones
  • Printcampaign walls, panels, fascia
  • Signagebacklit frames, LED, neon
  • Joineryplinths, tables, shoe wall
  • 3Drendered views for sign-off
Shopfront elevation of the PUMA Go Wild pop-up with mint fascia and dark portals.
PGW-01Shopfront elevation — mint fascia, GO WILD ATHENS portals
Interior perspective of the pop-up showing all four zones in sequence.
PGW-02Interior perspective — four zones in sequence
Cutaway interior view from the opposite end of the pop-up.
PGW-03Cutaway — reverse view along the run
Printed campaign wall of runner photography facing two treadmills.
PGW-04Campaign wall & treadmill trial zone
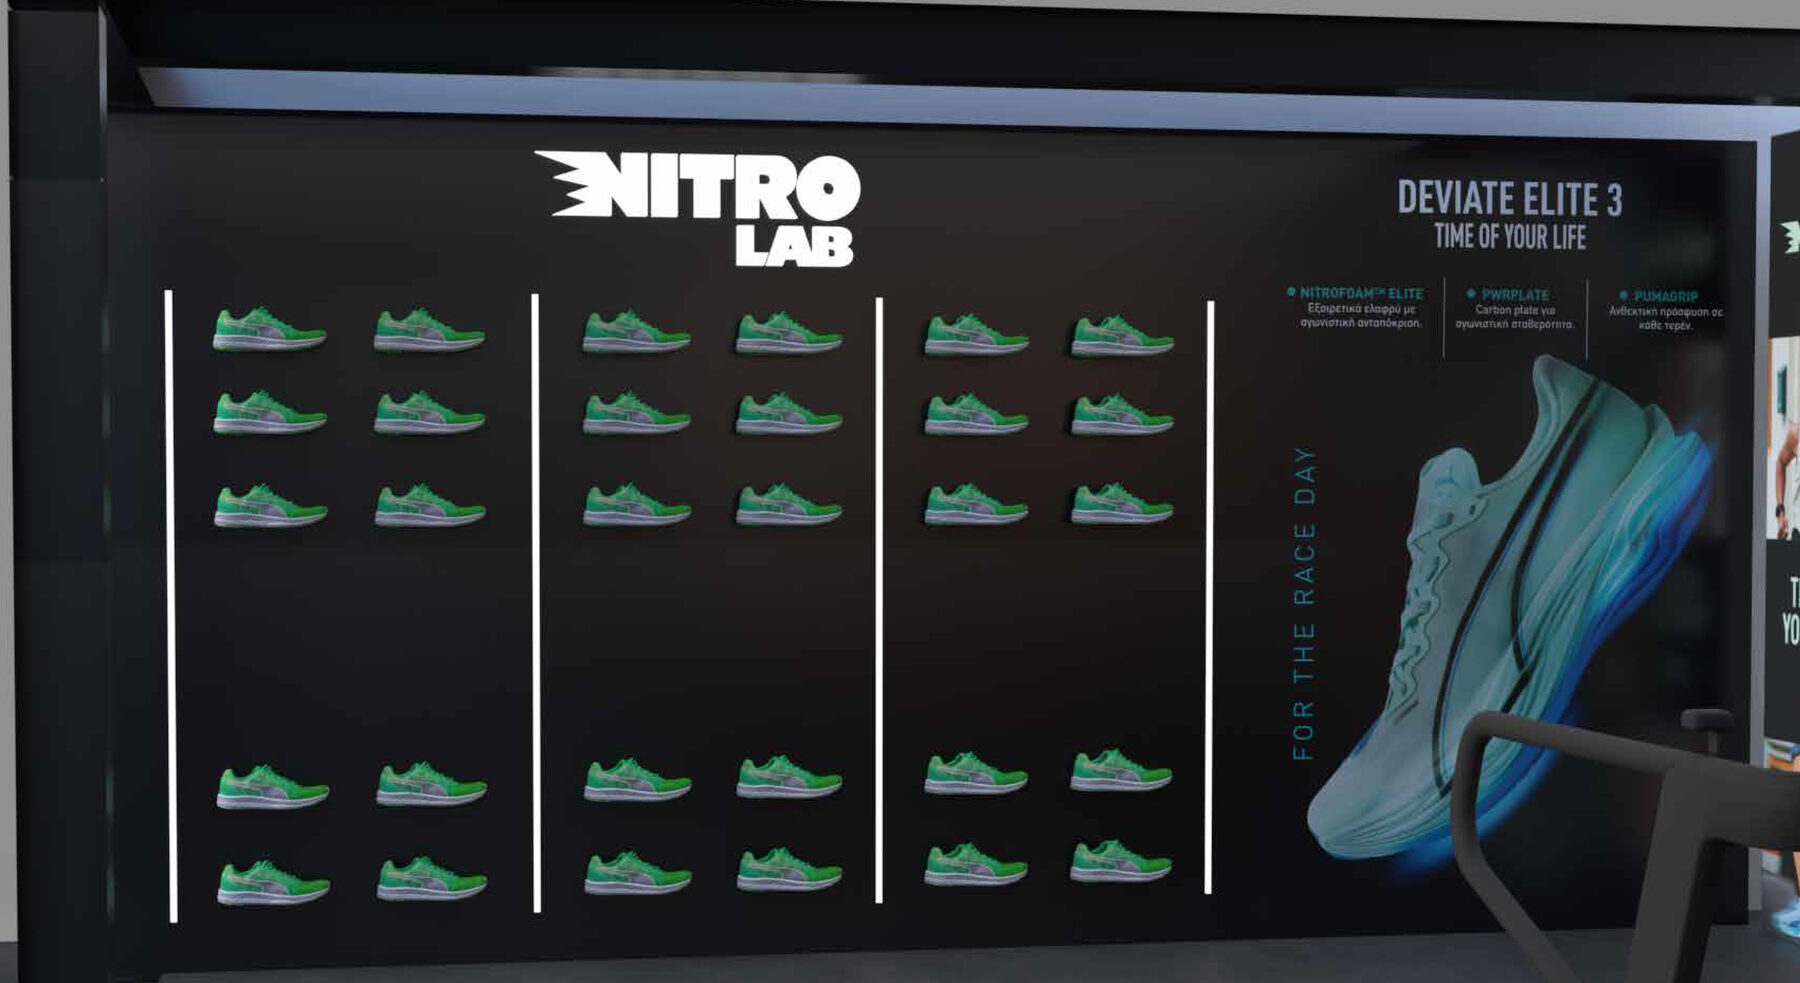
NITRO LAB shoe wall with a grid of shoes between vertical light bars.
PGW-05NITRO LAB shoe wall — size run on black
Shoe wall in the foreground with the printed campaign wall behind it.
PGW-06Shoe wall against the printed grid
Mint product room with neon lettering reading I GOT HIGH AT ATHENS 2025 above a NITRO LAB table.
PGW-07Product room — neon and NITRO LAB table
Mint step-and-repeat photo wall with a sofa, bean bag and two shoe display cases.
PGW-08Photo-call wall & finisher lounge
Top-down plan render of the full pop-up footprint.
PGW-09Plan from above — circulation check
ALF

attica × Levi's Fresh

Department store window scheme, Athens · 4 plates · two directions · with Neon Kolonis

Client
attica
The Department Store

Brand
Levi's

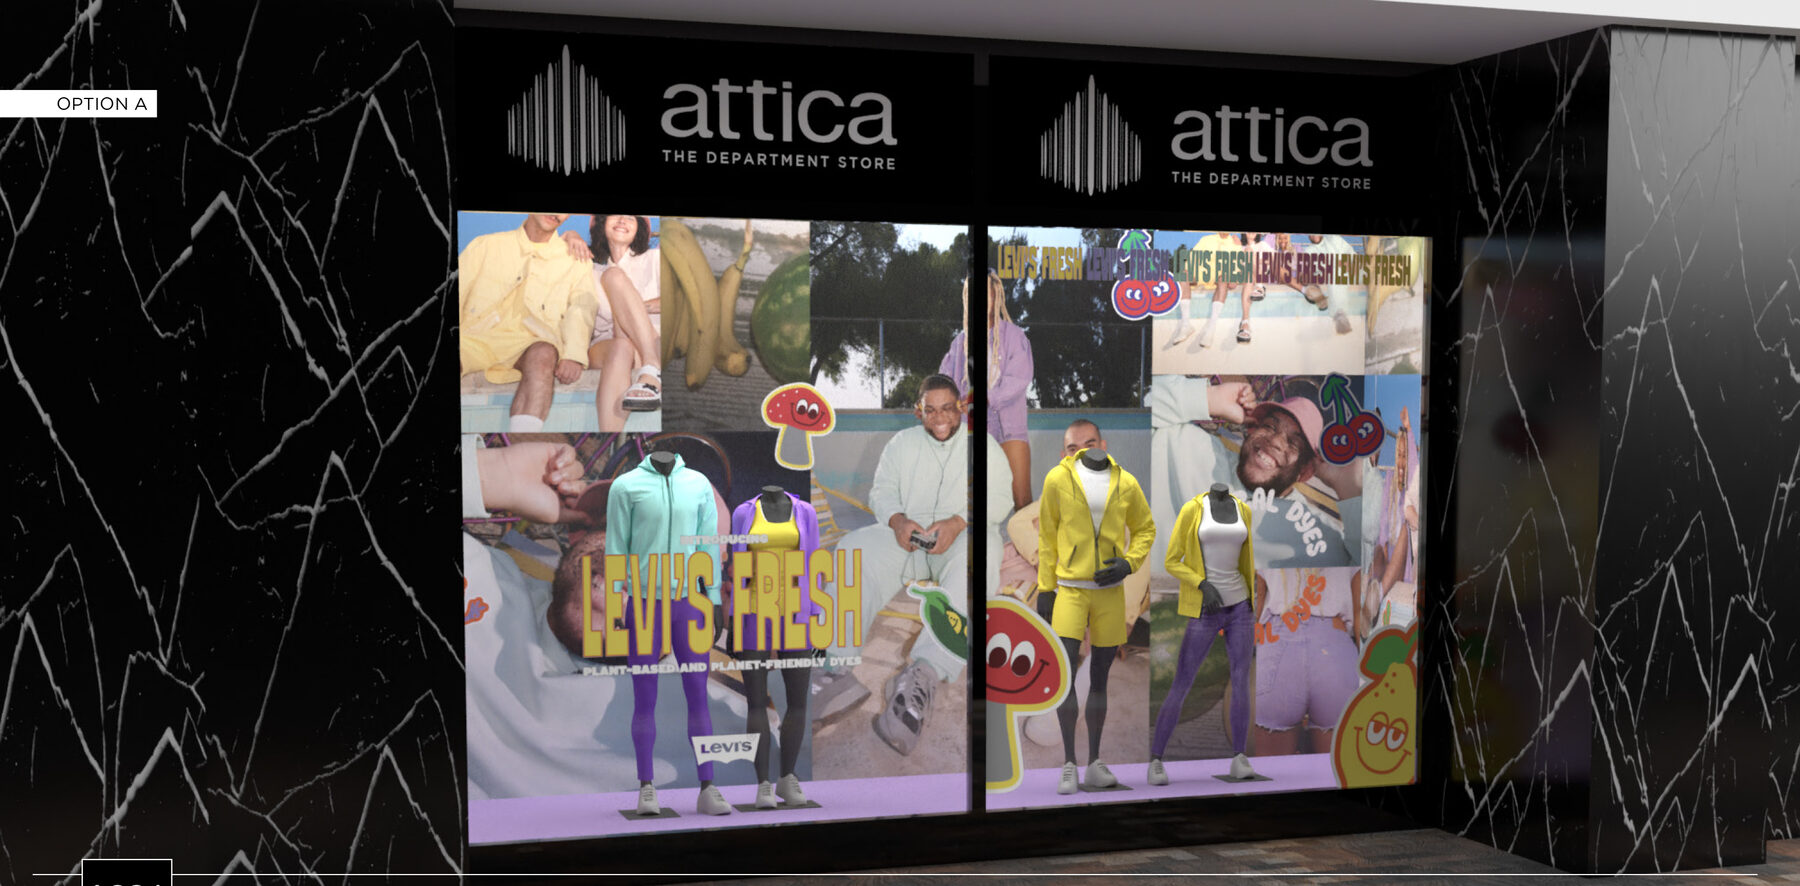
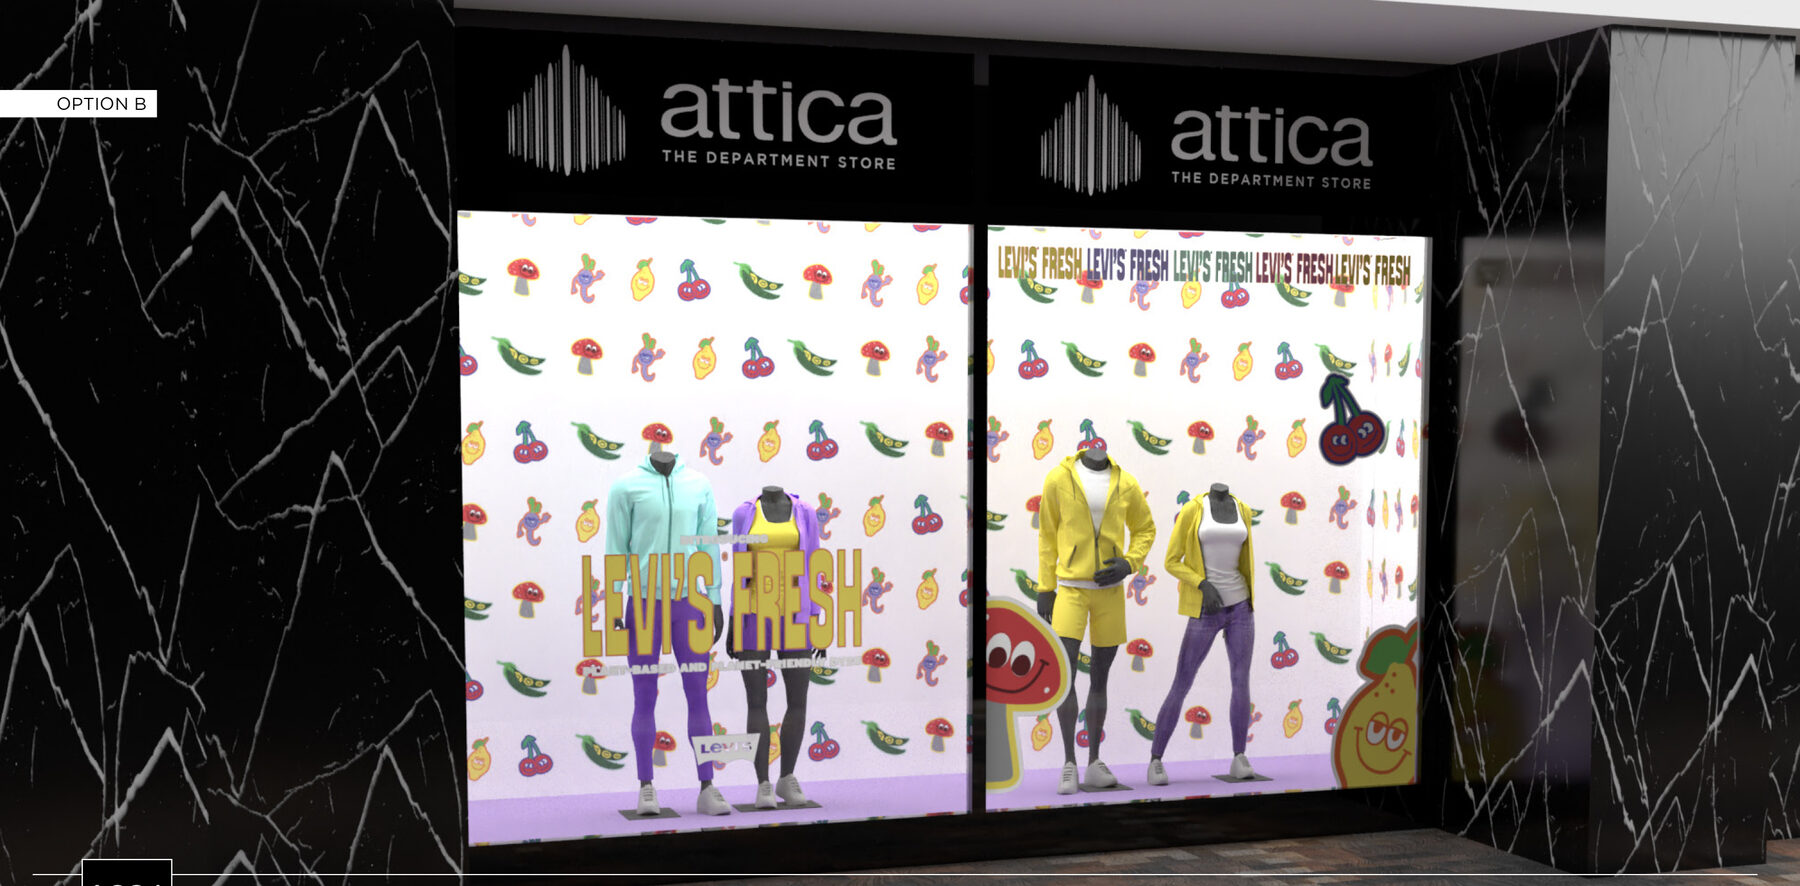
A window and storefront scheme for the launch of Levi's Fresh — a range dyed with plant-based, planet-friendly colour. The problem was tonal: the collection's yellows, lilacs and mints are the loudest thing Levi's had put in a window for years, and attica's shopfront is black marble and restraint.

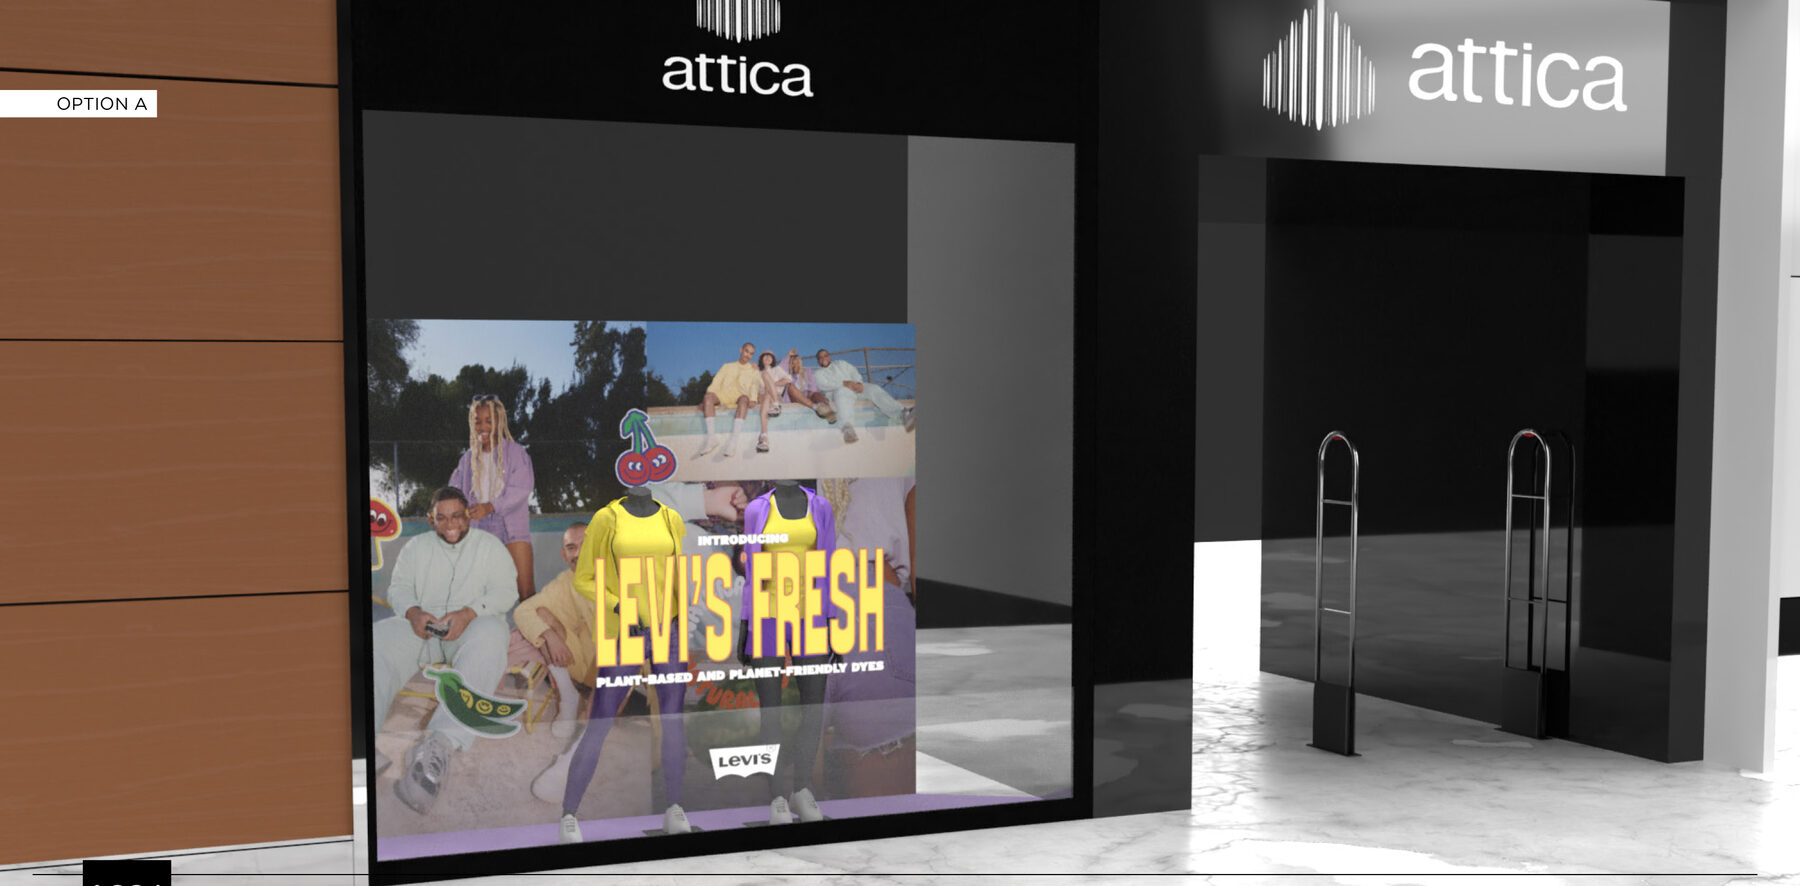
Two directions were drawn up so the client could choose how far to push it. Option A treats the window as a photographic collage — campaign frames tiled edge to edge, the wordmark knocked through the grid, and die-cut fruit characters breaking the module. Option B pulls the same characters out as an all-over pattern on white, turning the window into wrapping paper and letting the garments on the mannequins carry the colour.

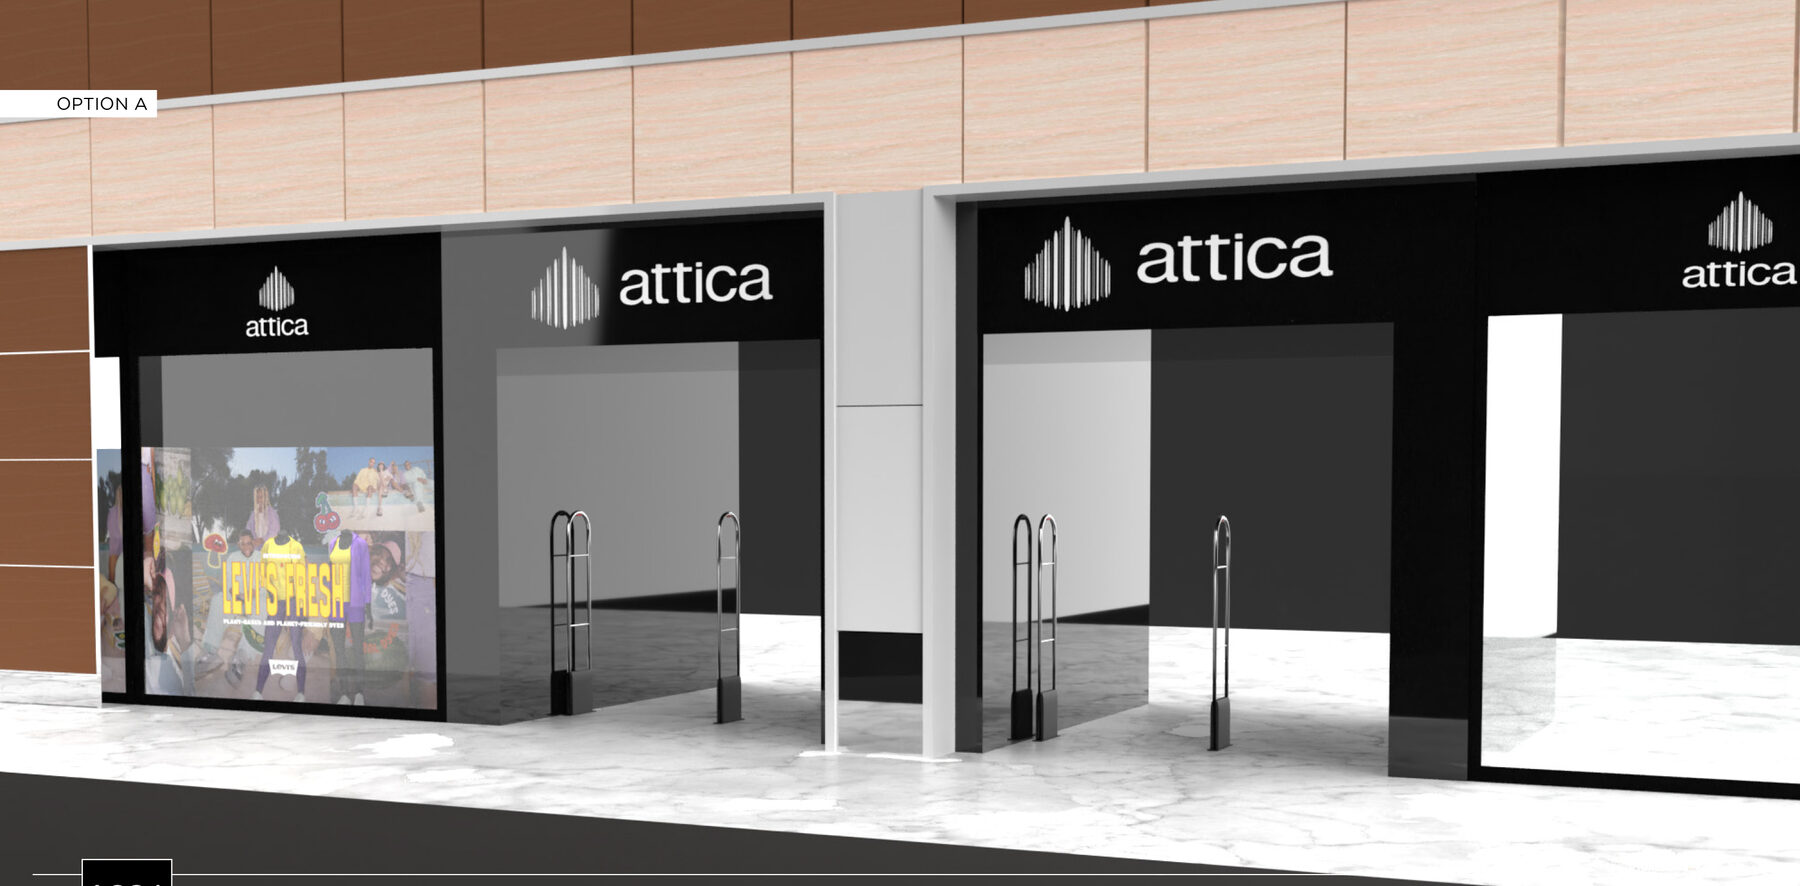
Both were rendered in situ, at the mall facade as well as the window line, so the schemes could be judged at the distance a shopper actually reads them from.

Deliverables

  • Directionstwo, fully rendered
  • Windowsgraphics, backing, floor
  • Die-cutscharacter props
  • Facadefascia and entry context
  • Stylingmannequin groups
Window scheme A: tiled campaign photography with LEVI'S FRESH lettering and die-cut fruit characters.
ALF-01Option A — photographic collage grid
Window scheme B: all-over fruit character pattern on white behind styled mannequins.
ALF-02Option B — all-over pattern on white
Option A seen at the window line beside timber cladding and the store entrance.
ALF-03Option A at the window line
Wide view of the attica mall facade with the Levi's Fresh window at the left.
ALF-04Mall facade — read at shopper distance

03 / Disciplines

What I am asked for

Six areas of practice. Most projects use three or four of them at once.

01

Retail & interior design

Store layouts, window schemes, engage platforms and pop-up environments — drawn, costed and detailed for build.

02

3D mockups

Rendered plans, elevations and walk-through views so a client approves the space, not a description of it.

03

Graphic design & identity

Logos, business cards and stationery through to campaign leaflets, banners, posters and press ads.

04

Book & magazine layout

Pagination and typesetting for books and magazines, print-ready files, and EPUB editions of the same titles.

05

Prepress & production

Digital and large-format printing, signage fabrication, production organisation and on-press supervision.

06

Web & video

Design and build of client sites, image retouching, video editing, and the social assets that carry a campaign.


04 / Experience

Thirty years, in order

Seven roles, from the sales desk of a clothing company to art direction and construction consultancy.

2021 — Present

Art Director

Creamy W Books · Creative department

Creation of books and their electronic (EPUB) editions. Presentations, website design and build, image processing, press releases and social media.

2021 — Present

Construction Consultant

Neon Kolonis · Atelier

Design studies and constructions, digital printing, presentations and mockups, 3D creations and decorations, plus website design and build and image processing.

2018 — 2020

Art Director

Rayconvertous · Creative department

Studies and constructions, digital printing, presentations and mockups, website design and build, image processing, decorations and 3D creations.

2007 — 2018

Art Director

Peel.adv Ltd. · Creative department

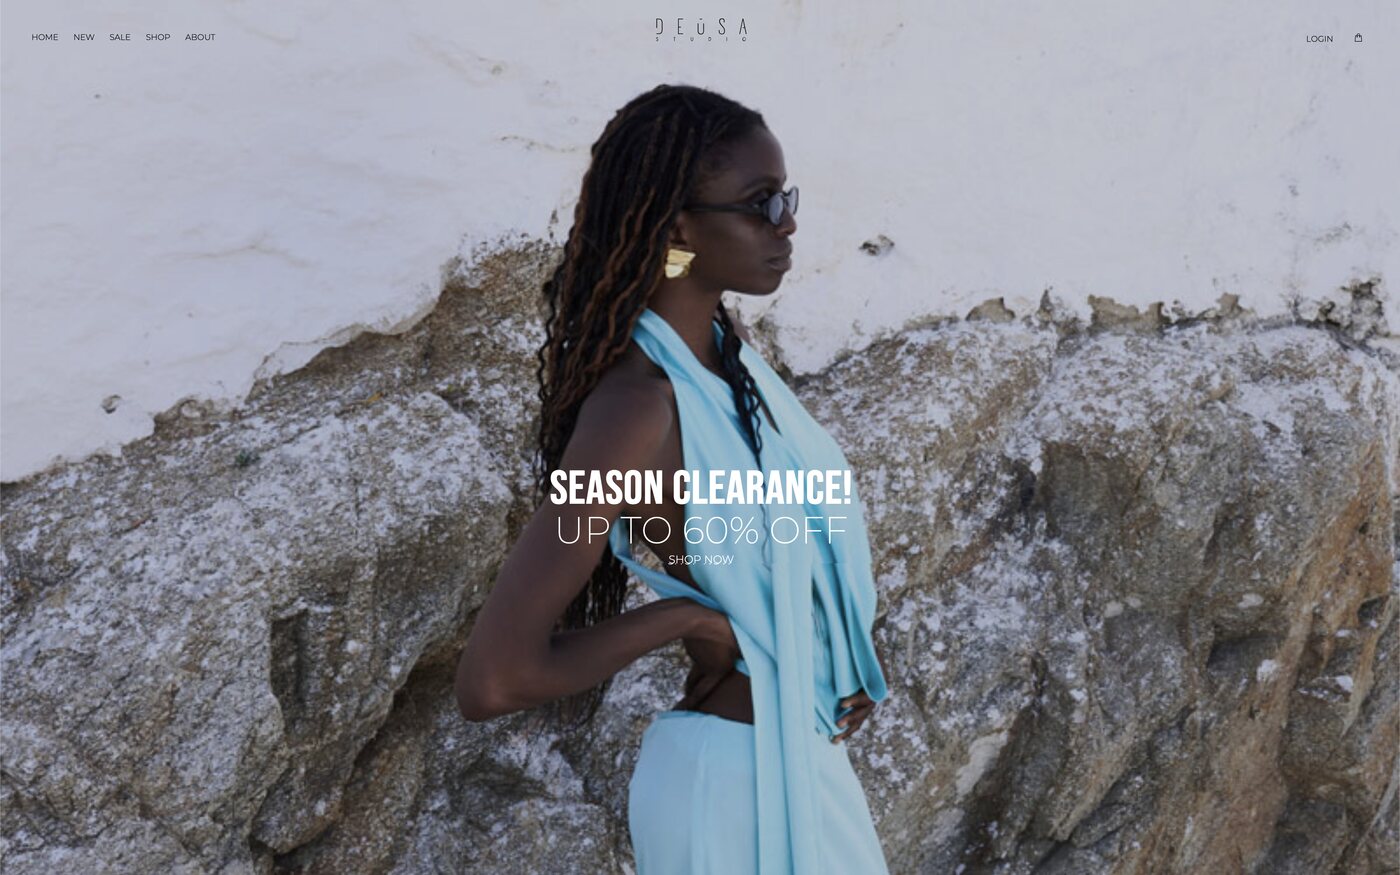
Creative for large accounts. Commercial and interior design for product display, retail graphics, outdoor graphics, and website design and build.

2000 — 2007

Art Director

Diastasis SA · Creative department

Prepress, production organisation, outdoor graphics and mockups.

1997 — 2000

Junior Art

Despec SA · Creative department

Display planning, print ads, forms and leaflets.

1995 — 1997

Sales

Trigono SA · Sales department

Receiving and processing orders, and sales support.

04.1 / Education

Training

July 2002

Adobe InDesign, pagination and desktop publishing

Professional training

November 1998

Design programs

Professional training

March 1994

Introduction to the digital environment

Professional training

1991 — 1993

Degree of Graphic Arts

Schools of Xyni, Athens


06 / Contact

Let's draw it

Available for retail environments, campaign graphics, book production and identity work — in Greek or English.

Petros Karantoumanis · Senior Graphic Designer Retail renders produced with Neon Kolonis Curriculum vitae & portfolio, 2026